Powerhouse Sustainable Construction Company

WE BUILD STRONG,HONEST BUILDINGSTHAT LAST.

See Our Work
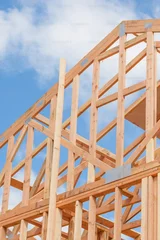
Solid engineered timber and sustainable concrete building materials

Sustainable Materials

We use solid wood, low-carbon concrete, and recycled steel so your building stays rock solid without harming nature.

Learn more
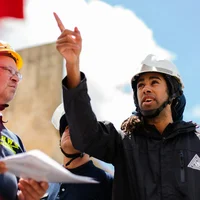
Lead SuperintendentStructural EngineerSafety Director
50+
Builders, engineers, and site managers dedicated to quality

We manage every nail, beam, and permit from start to finish, delivering your building on time and on budget.

Learn more

GREAT BUILDINGS START WITH HONEST WORK AND SOLID FOUNDATIONS.

GREAT BUILDINGS START WITH HONEST WORK AND SOLID FOUNDATIONS.
belief-imagebelief-imagebelief-imagebelief-image
(SERVICES)

WHAT WE BUILD FOR YOU

Design-Build
Design-Build
 (01)
Turnkey commercial & residential construction from ground up.
Timber & Steel
Timber & Steel
 (02)
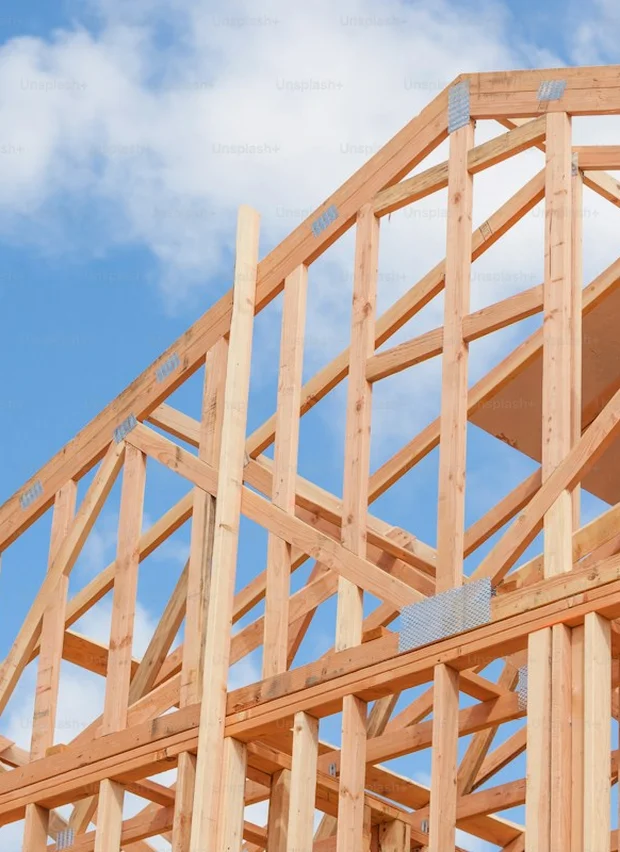
Heavy mass timber & structural steel framing engineered to endure.
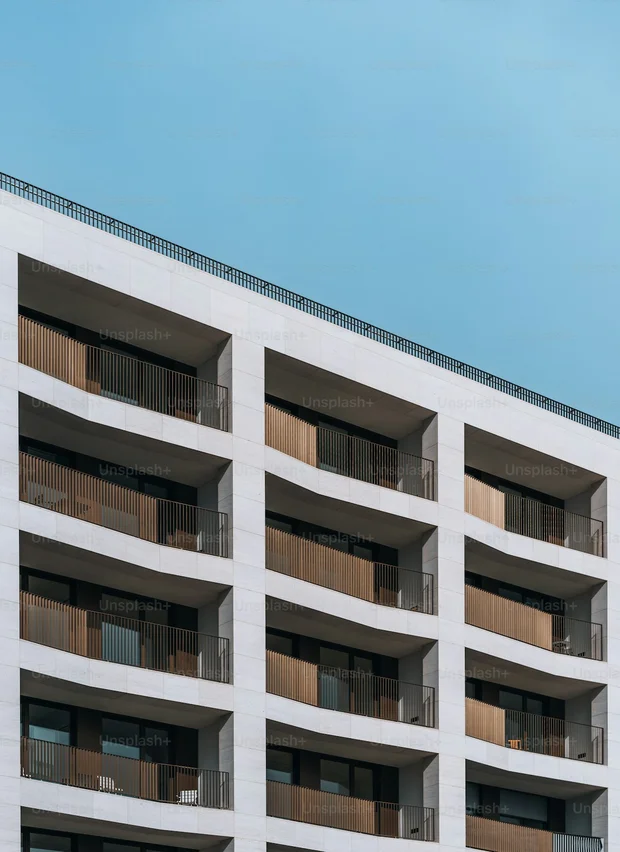
Concrete Base
Concrete Base
 (03)
Precision foundation slabs and eco-friendly concrete footings.
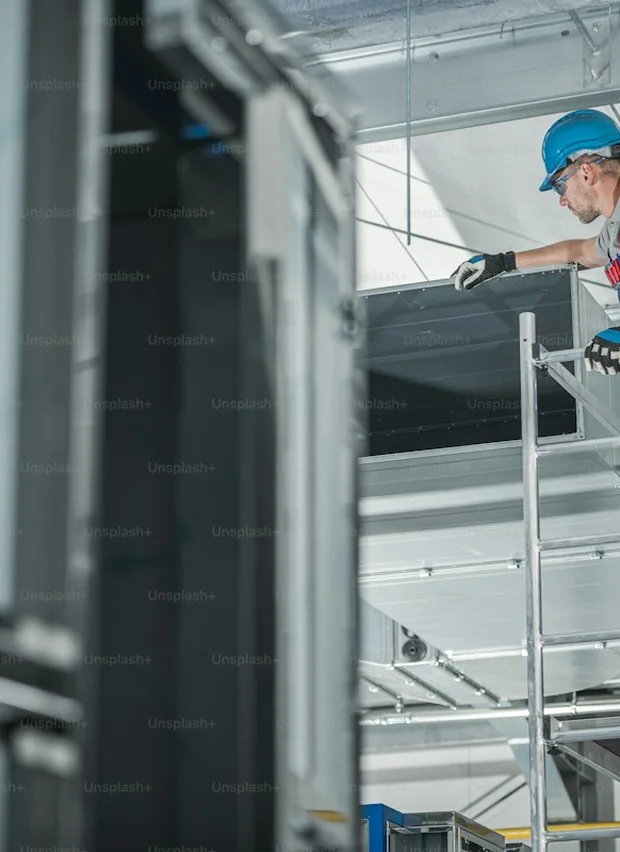
Renovations
Renovations
 (04)
Full structural modernization & adaptive commercial reuse.
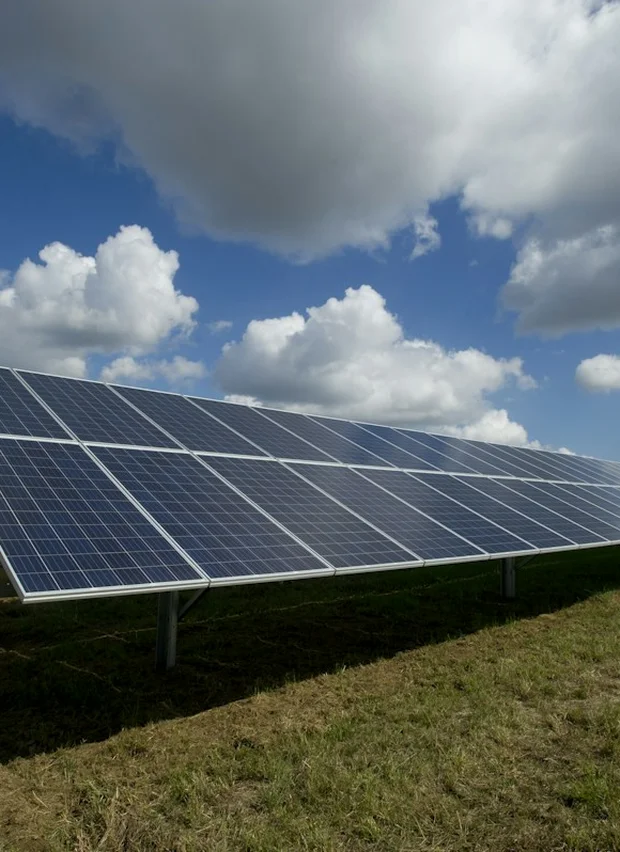
Solar & Energy
Solar & Energy
 (05)
Commercial rooftop solar systems & clean power integration.
We don’t cut corners. We build to last.

Every structure starts with solid planning, clean job sites, and honest pricing.

Our crews combine heavy-duty materials with modern engineering—creating spaces you are proud to work and live in.
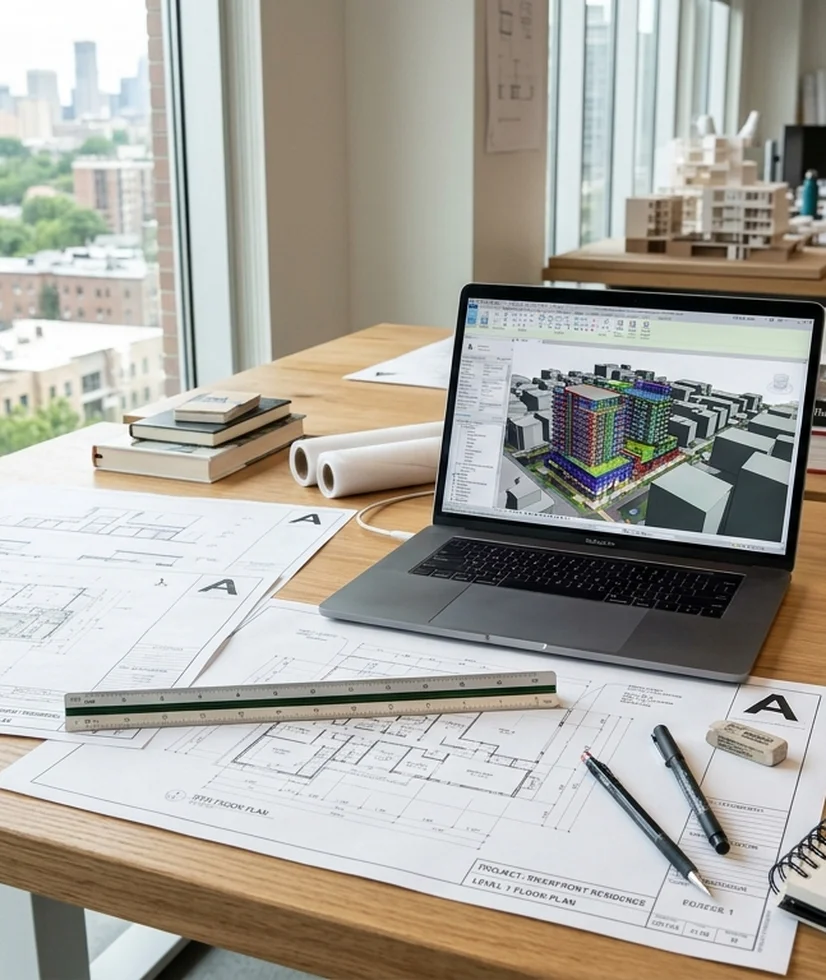
(PROCESS)

HOW WE BUILD

HOW WE BUILD

work-card-image

01

Blueprints & Honest Budgeting

We sit down with you to review drawings, study the land, and lock in an exact budget before any dirt moves. No surprise costs.

work-card-image

02

Site Prep & Solid Foundation

Heavy excavators clear the lot, utility trenches are dug, and we pour steel-reinforced concrete to create a rock-solid, permanent base.

work-card-image

03

Structural Framing & Skeleton

Cranes and framing crews raise the engineered wood columns and steel beams. In just weeks, your building's full shape takes form.

work-card-image

04

Plumbing, Power & Insulation

We install safe copper pipes, electrical wires, airtight insulation, and weather wraps. Every single system is tested before walls are closed.

work-card-image

05

Inspection & Handing Over Keys

We walk every room with city inspectors, test every switch, deep-clean the entire building, and hand you the keys ready to use.

(SHOWREEL)

Every building

built with care.

(CLIENT)

what OUR CLIENT SAYING

what OUR CLIENT SAYING

“Powerhouse finished our 40,000 sq ft commercial warehouse two weeks ahead of schedule. Their job site was the cleanest and safest we have ever seen.”

service-avatar
Marcus Vance
Logistics Director, Chicago, IL

Our home finally feels like us. Every detail reflects the way we live, and every room feels intentional. It’s beautiful, comfortable, and completely ours. We couldn’t have imagined a better transformation.

service-avatar
Elena Rostova
Commercial Developer, Austin, TX

From the day they dug the foundation to the final city sign-off, communication was daily and clear. We will never build with anyone else.

service-avatar
David Sterling
Property Group Owner, New York, NY

Building our custom building felt scary until we hired Powerhouse. They explained every step simply and finished right on budget.

service-avatar
Sarah Jenkins
Facility Owner, Denver, CO

“Powerhouse finished our 40,000 sq ft commercial warehouse two weeks ahead of schedule. Their job site was the cleanest and safest we have ever seen.”

Marcus Vance
Homeowner, Austin, TX
01/05
02/05
03/05
04/05
05/05
Lighting Design
Lighting Design
Lighting Design
Lighting Design
Lighting Design
(FAQ)

question and answer

question and answer

(01)
Do you handle city permits and zoning approvals?

Yes. We handle all city paperwork, engineering stamps, building permits, and mandatory city inspections so you never have to deal with city hall.

(02)
How do you keep projects from going over budget?

We provide a guaranteed upfront price. We plan every beam and material cost before digging starts, which protects you from unexpected bills and change orders.

(03)
What kinds of buildings do you construct?

We build custom family homes, modern commercial offices, warehouses, retail shops, and large structural additions from the ground up.

(04)
How long does a typical building project take?

Commercial renovations take 3 to 6 months. Brand new ground-up buildings take 8 to 14 months, depending on building size and weather conditions.

(05)
Are your job sites insured and OSHA safety compliant?

Yes. Every job site has a certified safety officer, daily safety briefings, and full commercial liability and builder's risk insurance.

(06)
Can we visit the job site while you are building?

Always. We provide hard hats and safety gear for guided walk-throughs anytime, plus we send high-resolution photo updates every Friday.

READY TO BREAK GROUND ON YOUR NEXT PROJECT?

READY TO BREAK GROUND ON YOUR NEXT PROJECT?

Tell us about your space. We’ll send you a design direction mood board within 5 days.

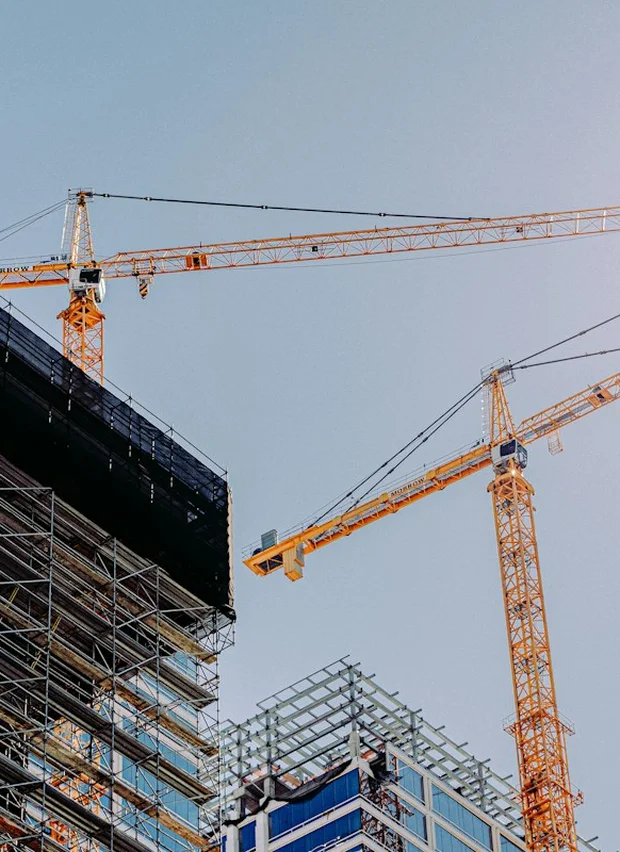
Tower cranes over a high-rise under construction
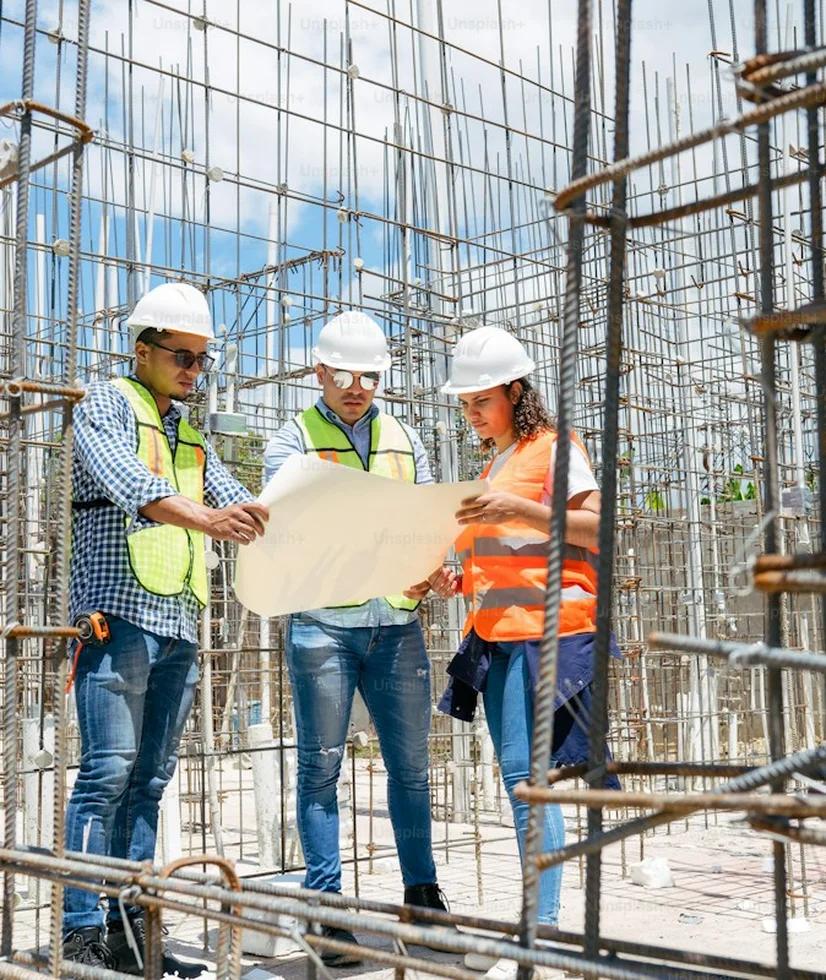
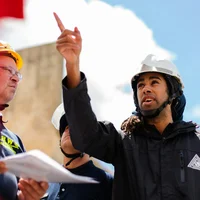
Site crew reviewing plans inside a rebar frame
Timber roof framing against the sky
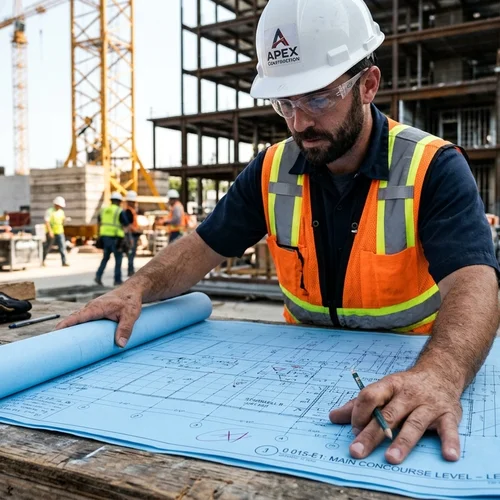
Site supervisor marking up blueprints
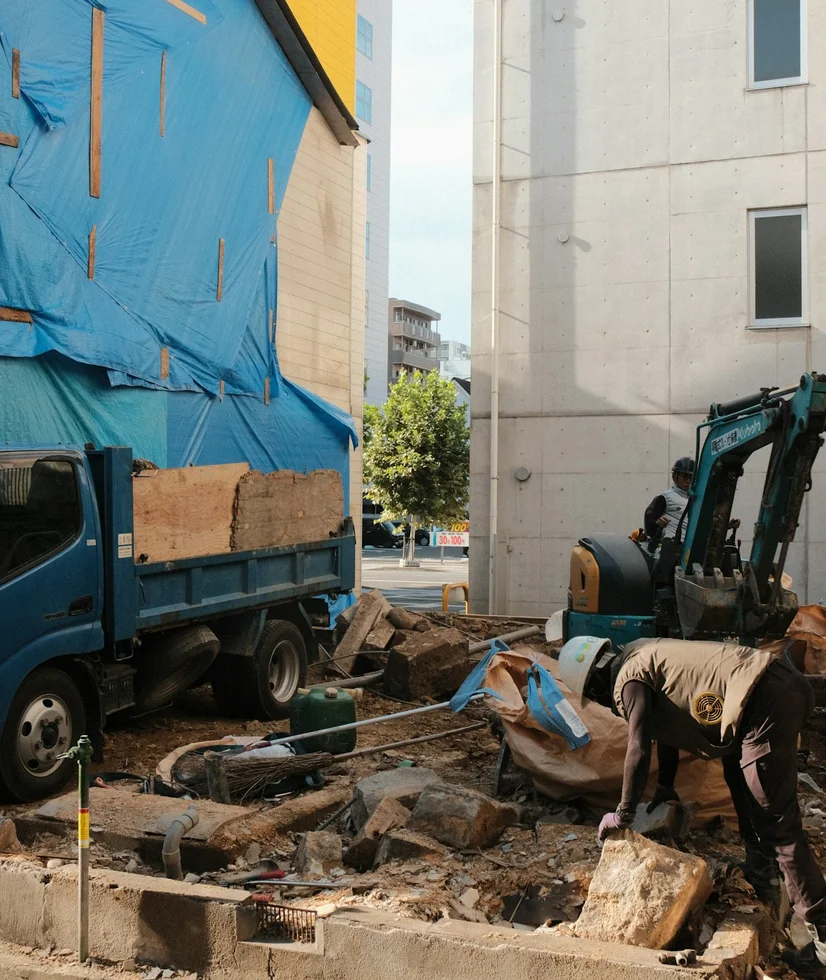
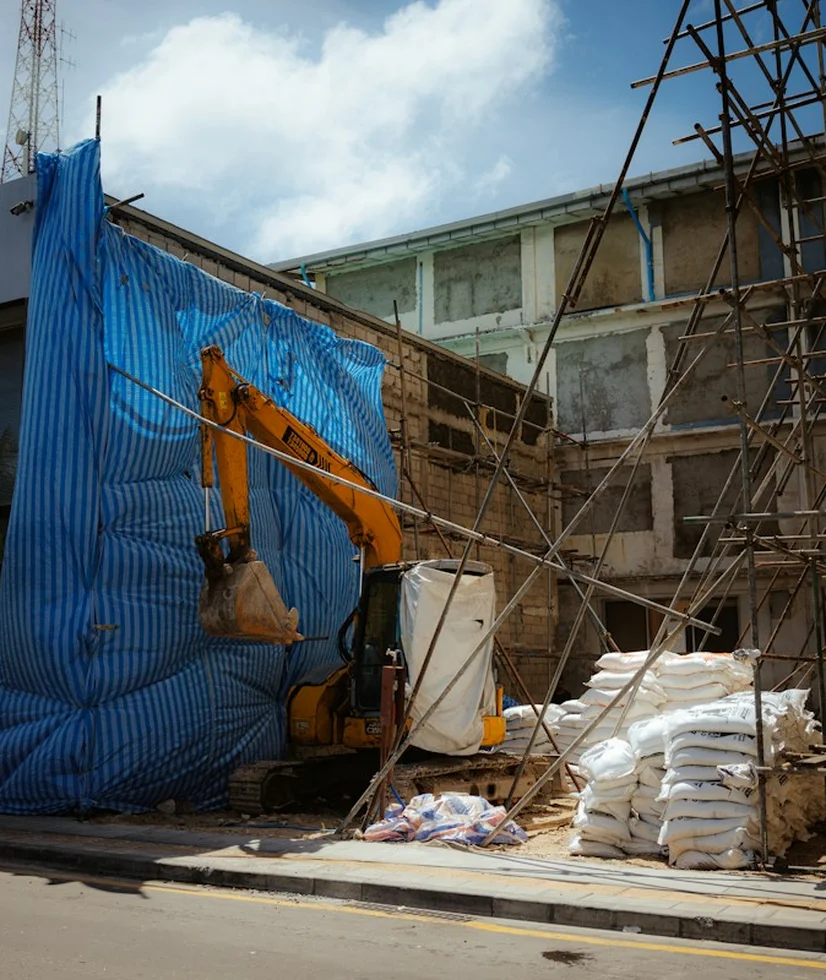
Excavator and truck working an urban job site
Tower cranes over a high-rise under construction
Site crew reviewing plans inside a rebar frame
Timber roof framing against the sky
Site supervisor marking up blueprints
Excavator and truck working an urban job site